Monday, January 16

September 4’ 2011 Demolition

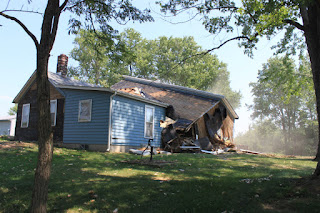
Here are some photos of the demolition of their old home. It was a bittersweet moment. A lot of family and extended family memories in that house. Many holiday dinners shared with my sister-in-law's wonderful Italian cooking. Tons of birthday parties, Christmas', Easters, Thanksgivings, even wine tasting get-togethers with friends and family and the list goes on and on. 30 plus years of memories. But, they have waited for a new home for many years and now they can have it. They have thought the interior design through with great insight to their "senior" years and going "green" with their choice of energy and construction products. More will be discussed in later posts.


Demolition  (1) 
Demolition-the back of the house – first floor is the original structure built around the early 1900’s

Demolition  (2) 
Demolition-the south front-the blue structure was a porch built in the 1950’s and enclosed sometime before 1979

Demolition  (3) 
Almost down!!

Demolition  (4) 
All gone

Demolition  (5) 
All gone again


Demolition  (7) 
Just watching

Demolition  (8)

Demolition  (9)
I thought there would be more debris

Tuesday, January 3

June 22, 2011 Floor Plan Renderings

To help in understanding the layout of the Riesenberg home I have included rendered floor plans. This should help in my future posts.


Renderings provided by Full House Residential Design, LLC)


Saturday, December 31

A New Beginning

This is a record of my brother and his wife’s journey from their old home to the completion of their new home. This is their new beginning.


Their former home was built just before the turn of the 20th century. The original part of the house didn’t have a dug or poured foundation. The foundation was made of stones placed on the ground and the floor joists were logs. We referred to these rooms as the family room, kitchen and laundry room.


Sometime in the 1920’s a one room addition to the first floor (living room) and stairway were added to the front of the older structure. A second floor was added over the living room and the old kitchen. This second floor addition became two bedrooms. A basement was dug under the new living room. From what I remember the basement was more like a cellar. Also, at this time two porches were added to the left and right sides of the new living room.


Both porches were enclosed sometime in the 1950’s. A bathroom was added next to the original kitchen and laundry room. A furnace was installed in the basement. The porch to the left of the living room was converted into a bedroom and the porch to the right was used as an entryway to the kitchen and also the laundry room. Between the 1950’s and the 1970’s the upstairs bathroom was added between the two bedrooms.


About two years ago they found out that the original foundation had been damaged by termites and was literally falling down around them. It was too cost prohibitive to save the structure. It was demolished on September 2, 2011.


My brother has been part of the demolition and construction process from the beginning. He has numerous photos and timed video logging of the demolition and the construction. He has agreed to let me include them in my blog.


This is the back corner of the house. Orientation is southwest.

This is the front corner of the house. Orientation is northeast.
Future posts will include more pictures of the demolition along with the construction process and also interior photos of the decorating process.